At Wall2Wall Group we install metal stud partitioning as an alternative to traditional timber studwork on internal, non-loadbearing walls.
Whether it's a new build, a refurbishment or a commercial fit-out, we can install the metal framework, the insulation and the plasterboard, then complete the plaster finish. One contractor takes the partition walls from framing right through to skimming.
Timber is the familiar option, and on some jobs it's still the right one. But metal studwork brings practical benefits that are worth weighing up before the specification is signed off — not after.
The short version
- Cleaner site. Metal studs are cut with snips. No sawdust.
- Quicker to install. The stud-and-track system goes up fast, especially on repeated layouts.
- Straighter walls. Steel doesn't shrink, twist or warp with moisture.
- No rot. Galvanised steel studs can't suffer wet or dry rot.
- Tested systems are available for fire and acoustic requirements.
- Timber still wins for loadbearing walls and some heavy-fixing situations.
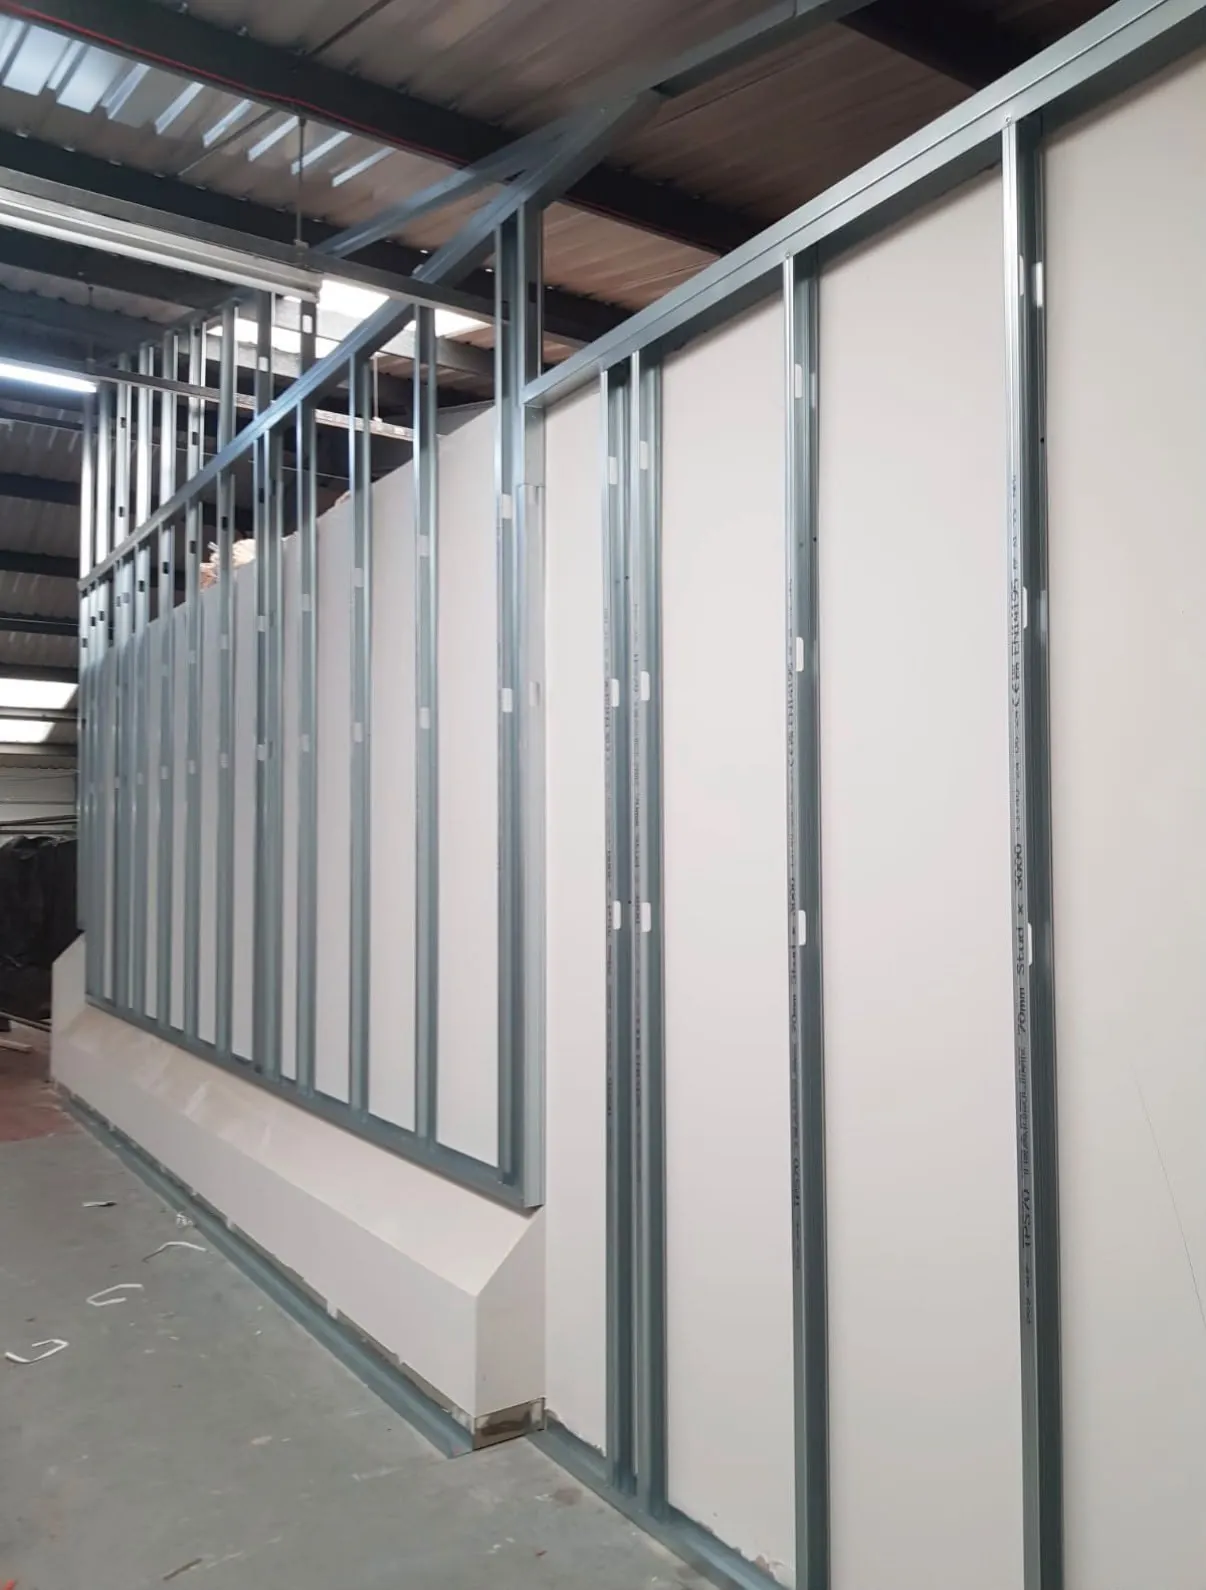
A recent example in Cambridgeshire
On a recent seven-property development at Little Abington in Cambridgeshire — six high-end new-build homes and the site office for TGL Properties — the original specification called for timber studwork.
The mess that comes with cutting and installing timber was a concern on site, so the developer asked us to trial metal stud partitioning as an alternative.
They were blown away by it. The speed of installation and the cleanliness of the work made a noticeable difference to the site compared with the timber offcuts, sawdust and general mess they were used to.
During a walk around the development, one of the buyers commented on how much better the metal stud option looked, and how clean and tidy the work appeared next to timber studwork.
For that developer, the trial proved the two benefits that matter most day to day: it goes up quicker, and the site stays cleaner.
A much cleaner site
This is the one site managers notice first. Cutting timber makes sawdust, and sawdust travels — across floors, into stairwells, onto everyone else's work. Metal studs are cut with snips, so preparing the frame produces none of it.
Less mess on floors, less sweeping up, and a tidier area for the trades coming in behind. On refurbishments, where you're often working next to finished space or an occupied building, that's worth a lot more than it sounds.
Straight and consistent framing
Timber shrinks, twists and warps as its moisture content changes. It can arrive on site straight and not stay that way. Metal studs don't move with moisture, and the profiles are consistent, so the setting out holds.
For our dry lining, that means a reliable framework to board off and a better chance of straight, even walls ready for finishing. Get the stud lines right and everything after goes on straight. Get them wrong and you chase it through boarding, skimming and second fix.
Lightweight and efficient to install
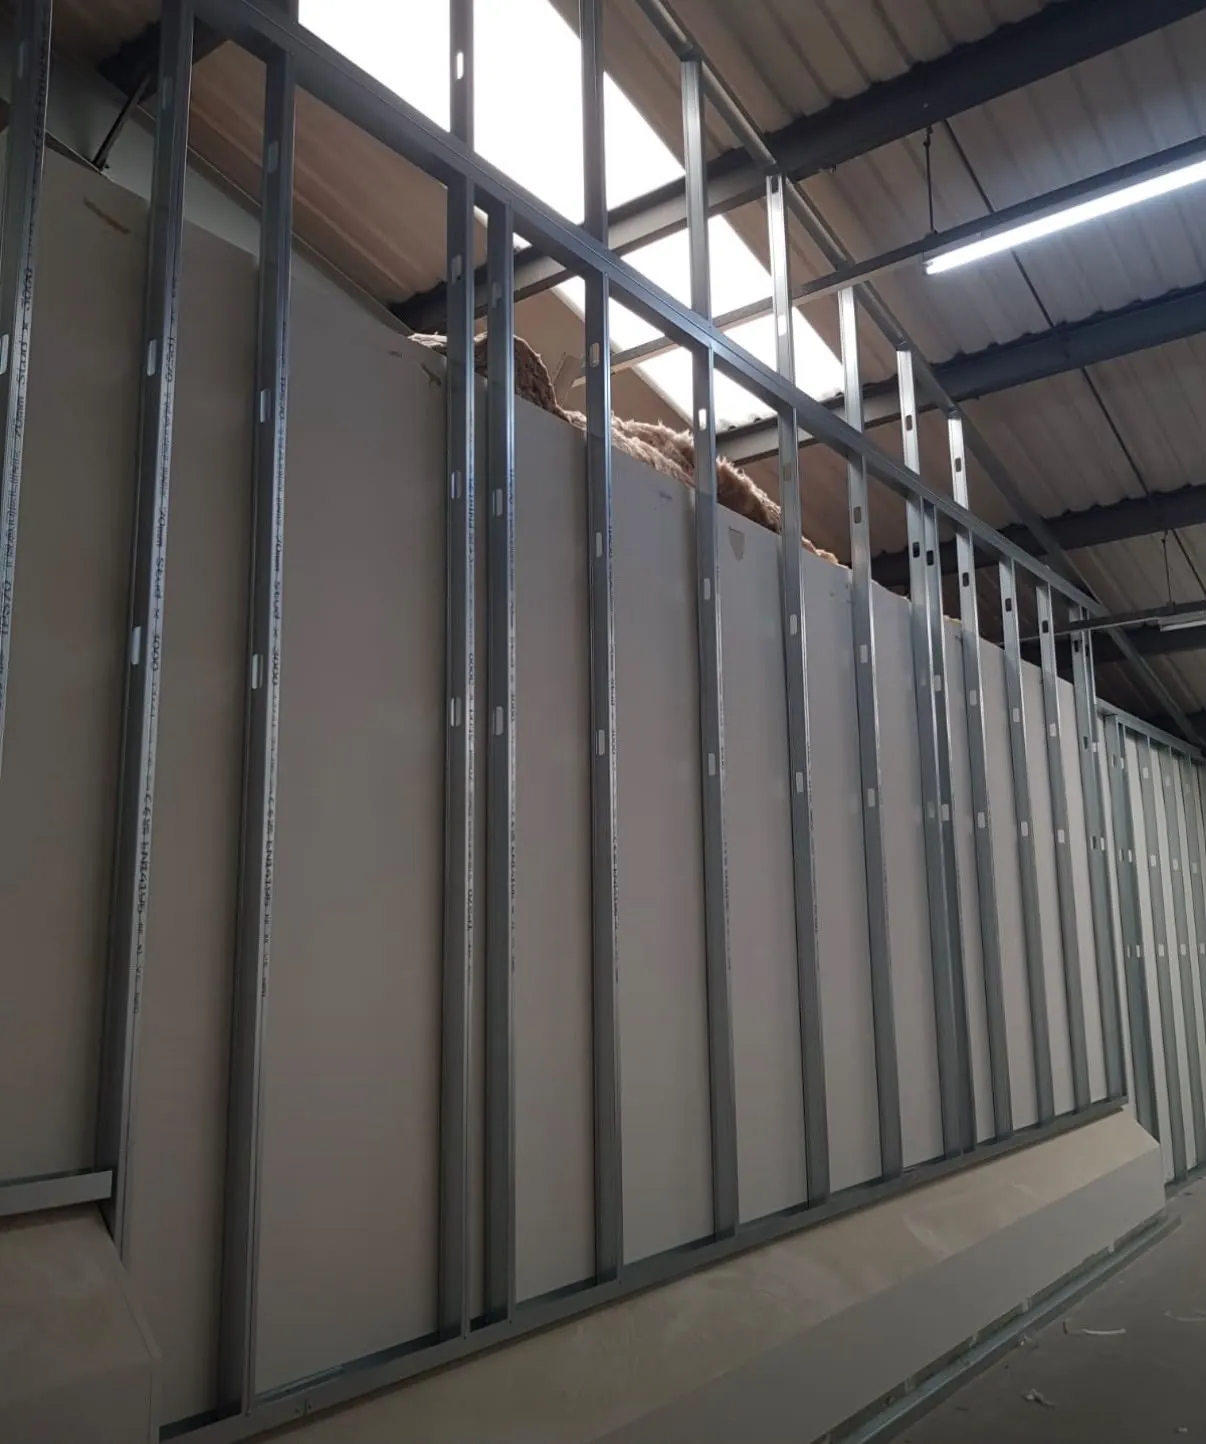
Metal studs are light and easy to move around site — no small thing when you're carrying up to the second floor. The stud-and-track system allows quick, repeatable installation, which really tells on developments with multiple rooms or the same layout plot to plot.
For developers and main contractors, that keeps the partitioning moving and keeps the following trades moving behind it.
No wet or dry rot in the studs
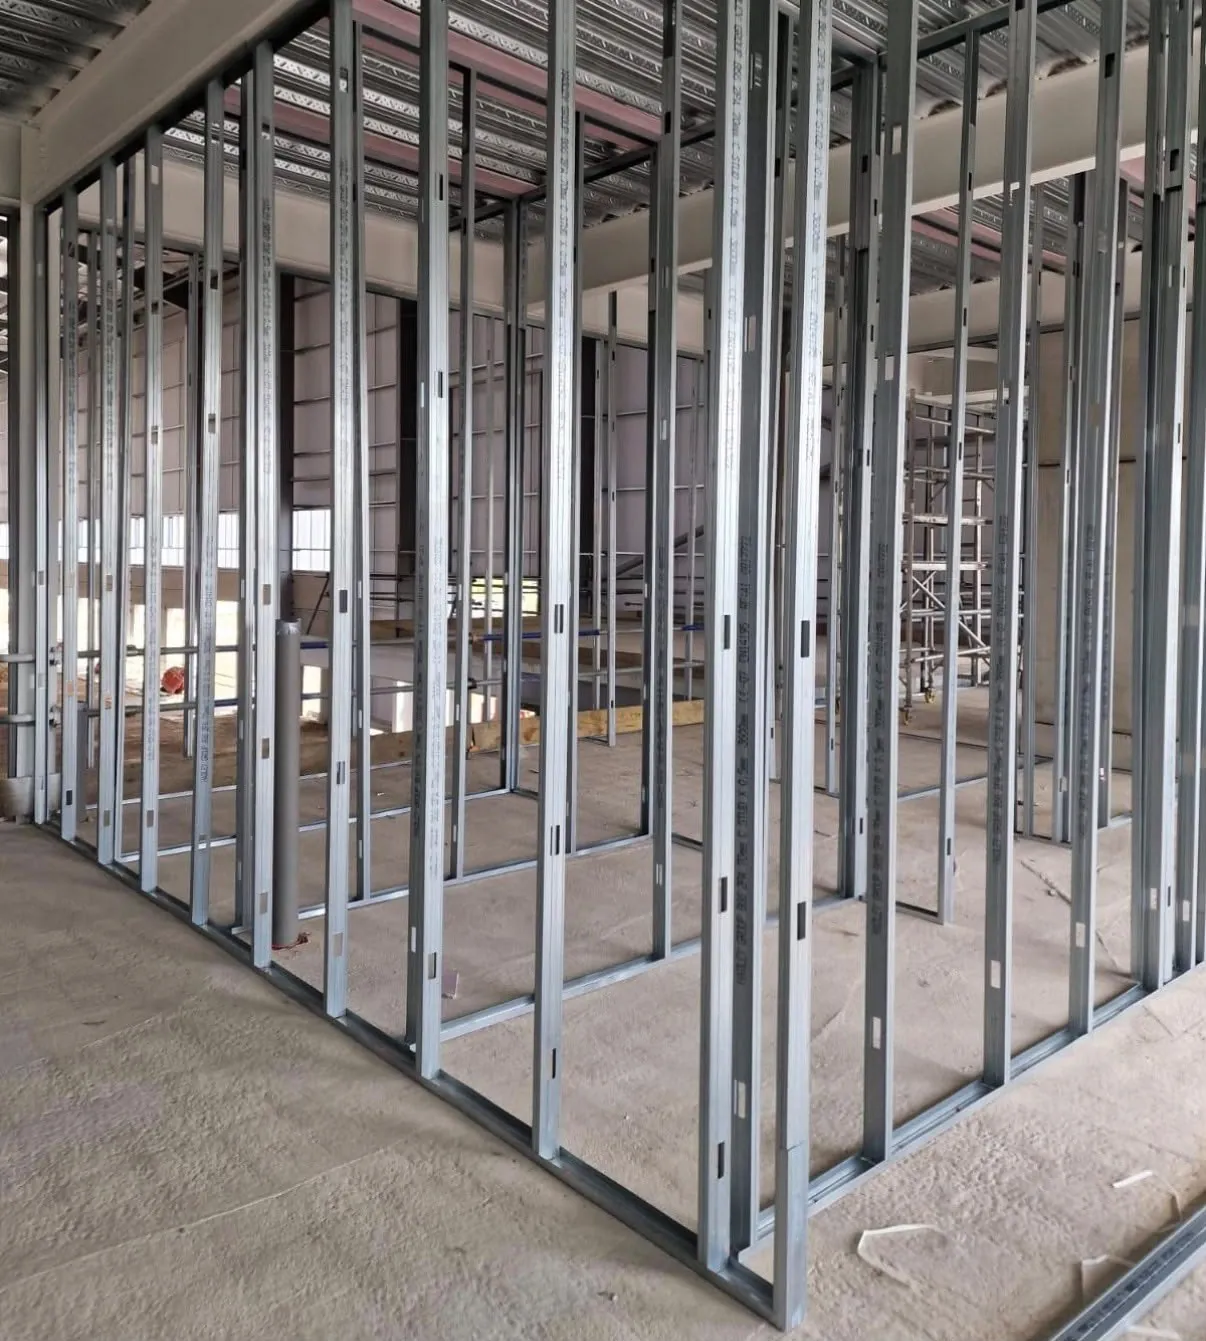
Steel studs are galvanised and can't suffer wet or dry rot, so that's one route to deterioration in the framework removed.
As with any partition, the boards and other materials still need to suit the room and its exposure to moisture — a bathroom or utility is specified differently whichever frame sits behind it.
Systems for fire and sound requirements
Metal stud partitioning comes in tested systems built for different fire and acoustic requirements, and steel gives you a non-combustible frame.
The performance comes from the whole wall build-up, though — the plasterboard, the insulation, the detailing and the workmanship — not the studs on their own. We install to the agreed specification so the partition does the job it's there to do.
When timber is still the right call
We fit both, so here's the honest version.
Loadbearing walls
Metal stud partitioning is for internal, non-loadbearing walls. If the wall is carrying load, that's a different conversation and a different design.
Heavy fixings
Wall-hung sanitaryware, kitchen units, big TVs, radiators, grab rails, heavy joinery — these need proper support behind the board. On metal stud that means pattressing or proprietary brackets designed in from the start. It's completely standard and we do it on most jobs, but it has to be identified before the frame goes up rather than discovered at second fix. Tell us where the heavy fixings are going and we'll detail for them.
Thermal performance
You'll see this raised against steel framing, and on an external wall or any thermal element it's a fair point — steel conducts heat, so cold bridging has to be designed out. For internal partitions between heated rooms, which is what we're talking about here, it isn't a factor.